Laned Home By Homes by Dream
Sutton
Blending functionality and charm, the Sutton is a home that is welcoming and ideal for both entertaining and a cozy night in. A comfortable space that feels just right.
Home Details
- Open concept main floor
- Kitchen window overlooking backyard
- Central second floor bonus room
- Winged bedroom configuration
- Second floor laundry
- Spacious ensuite with wet room option
- Vestibule primary bedroom entrance
- Rear mudroom with additional storage

Build from
$755,900
1828
sq. ft.
3
Bed
2.5
Bath
2
Garage
Phone: (587) 287-1520
Email: alpinepark@homesbydream.ca
Get in touch
Laned Home By Homes by Dream
Sutton
Build from $755,900
1828
sq. ft.
3
Bed
2.5
Bath
2
Garage
Blending functionality and charm, the Sutton is a home that is welcoming and ideal for both entertaining and a cozy night in. A comfortable space that feels just right.
Home Details
- Open concept main floor
- Kitchen window overlooking backyard
- Central second floor bonus room
- Winged bedroom configuration
- Second floor laundry
- Spacious ensuite with wet room option
- Vestibule primary bedroom entrance
- Rear mudroom with additional storage
Phone: (587) 287-1520
Email: alpinepark@homesbydream.ca
Get in touch
Sutton
Floor Plans
Main Level
Upper Level
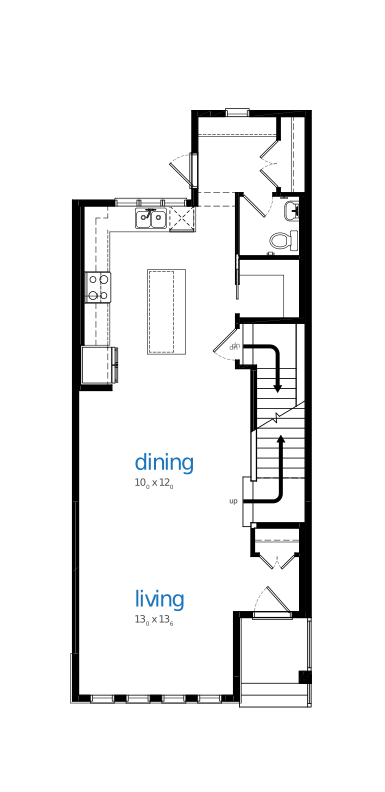
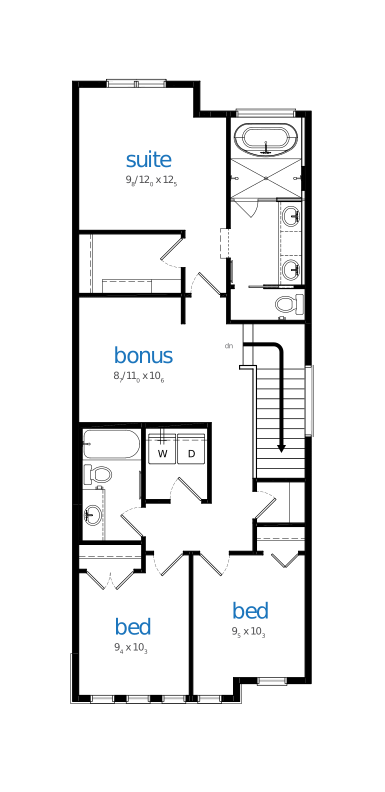
Main Level
Upper Level
Request More
Information
Address
Vintage
75 Alpine Green SW,
Calgary, AB
Laned
22 Bluerock Hill SW,
Calgary, AB
Hours
Mon – Thur: 2 – 8pm
Fri: By appointment only
Weekends & Holidays: 12 – 5pm


Tour your next showhome
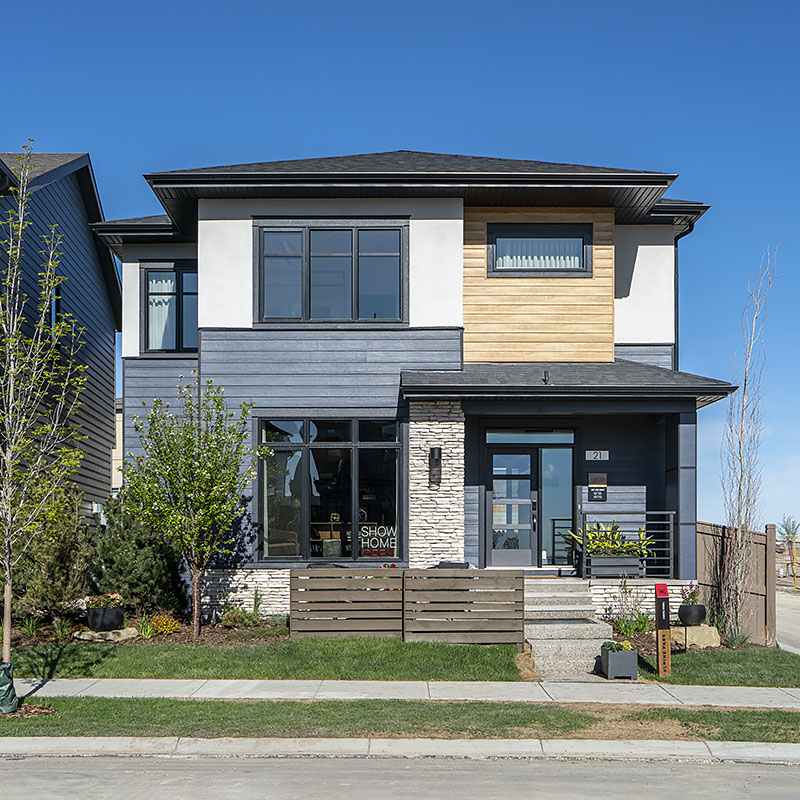
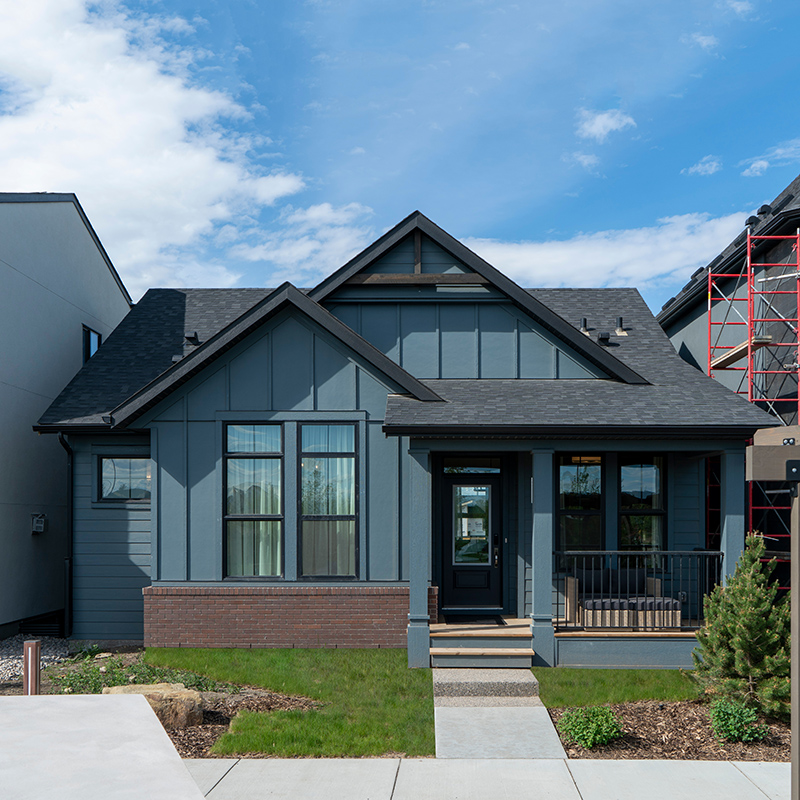
street Oriented
court showhome
2021 - 2024 Showhome Neighbourhood
Pinnacle
Build from $860,000
2437
sq. ft.
3
Bed
2.5
Bath
2
Garage
Former Showhome
park Oriented
court showhome
2021 - 2024 Showhome Neighbourhood
Lorette
Build from $770,000
1387
sq. ft.
1
Bed
2.5
Bath
2
Garage
Former Showhome

street Oriented
towns showhome
670 Alpine Avenue SW
Alicia (end)
Build from $620,000
1661
sq. ft.
3
Bed
2.5
Bath
2
Garage
See details +
Tour your next showhome
street Oriented
court showhome
2021 - 2024 Showhome Neighbourhood
Pinnacle
Build from $860,000
2437
sq. ft.
3
Bed
2.5
Bath
2
Garage
Former Showhome
park Oriented
court showhome
2021 - 2024 Showhome Neighbourhood
Lorette
Build from $770,000
1387
sq. ft.
1
Bed
2.5
Bath
2
Garage
Former Showhome
street Oriented
towns showhome
670 Alpine Avenue SW
Alicia (end)
Build from $620,000
1661
sq. ft.
3
Bed
2.5
Bath
2
Garage