Towns Home By Homes by Avi

Magnolia

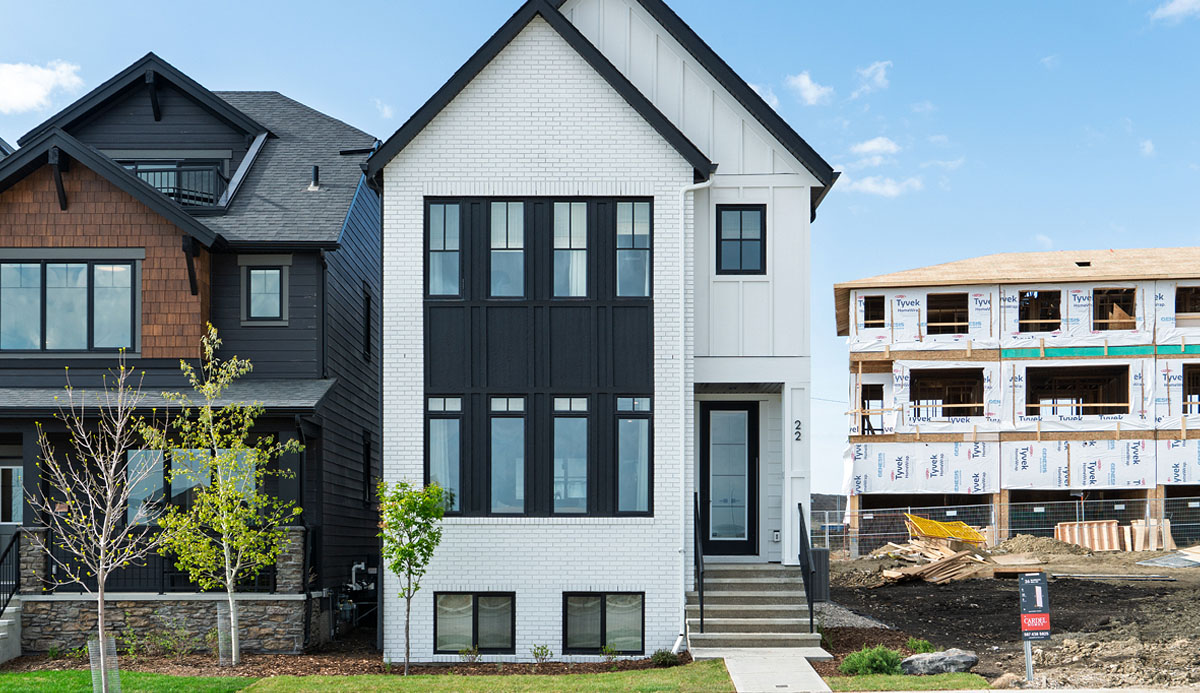

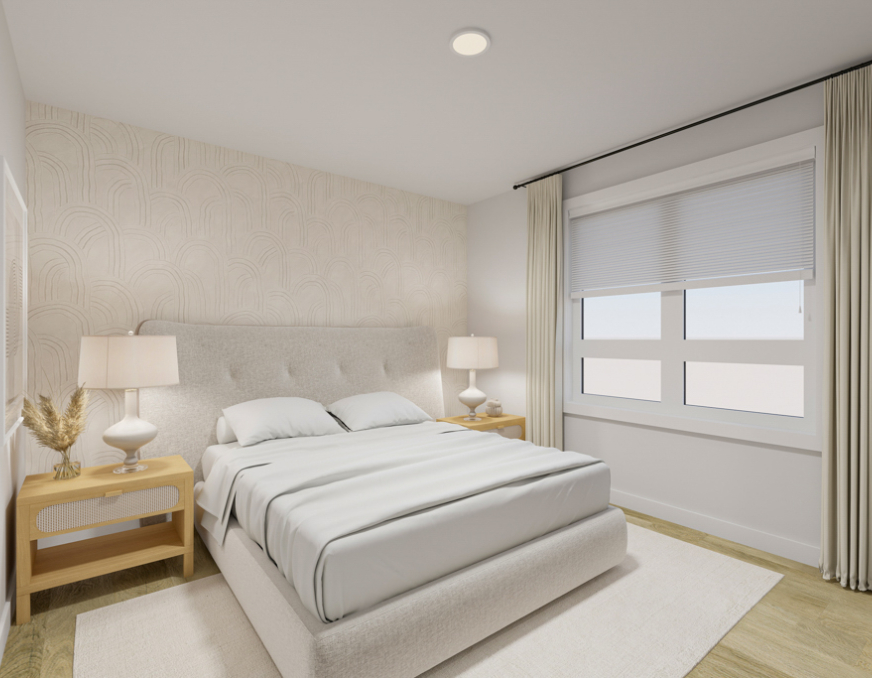
The Magnolia stretches across a generous 1,552 sqft with three bedrooms, a flex space, and 2.5 baths - designed to feel open, bright, and naturally welcoming at every turn.

Home Details

  • 2-car attached garage with an additional flex room 
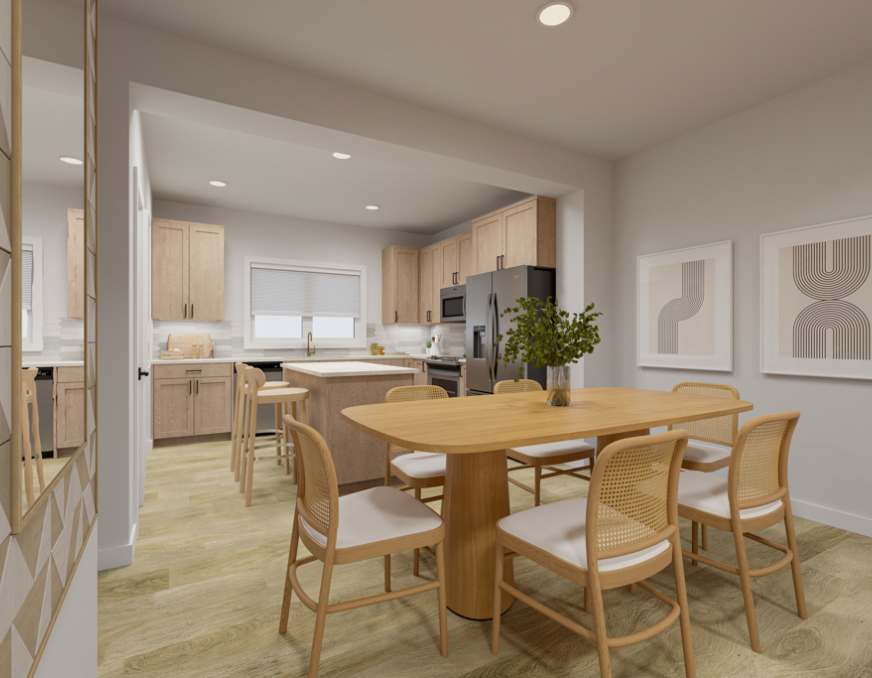
  • 42” upper cabinets and centrally located island in kitchen 
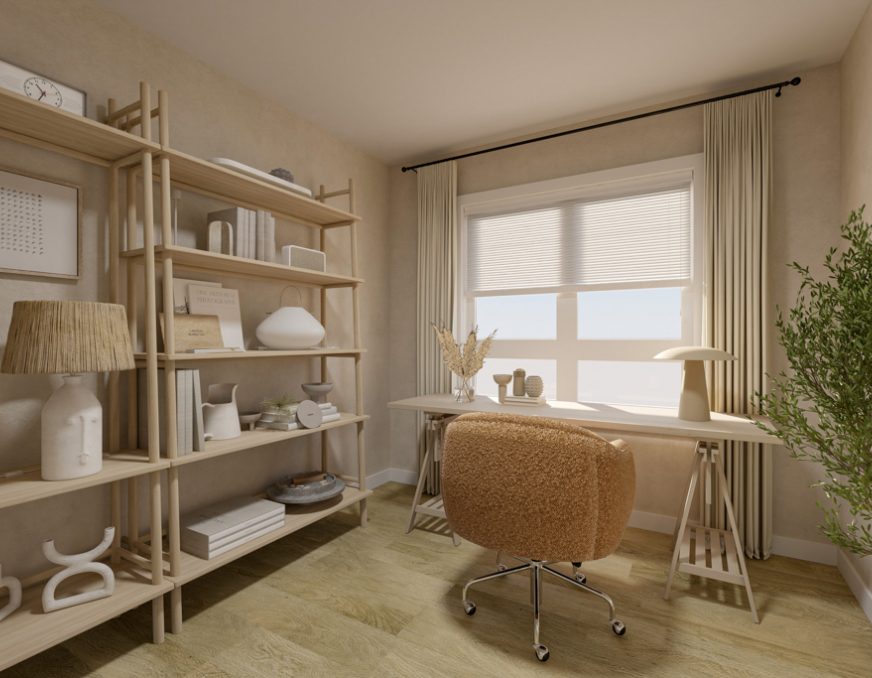

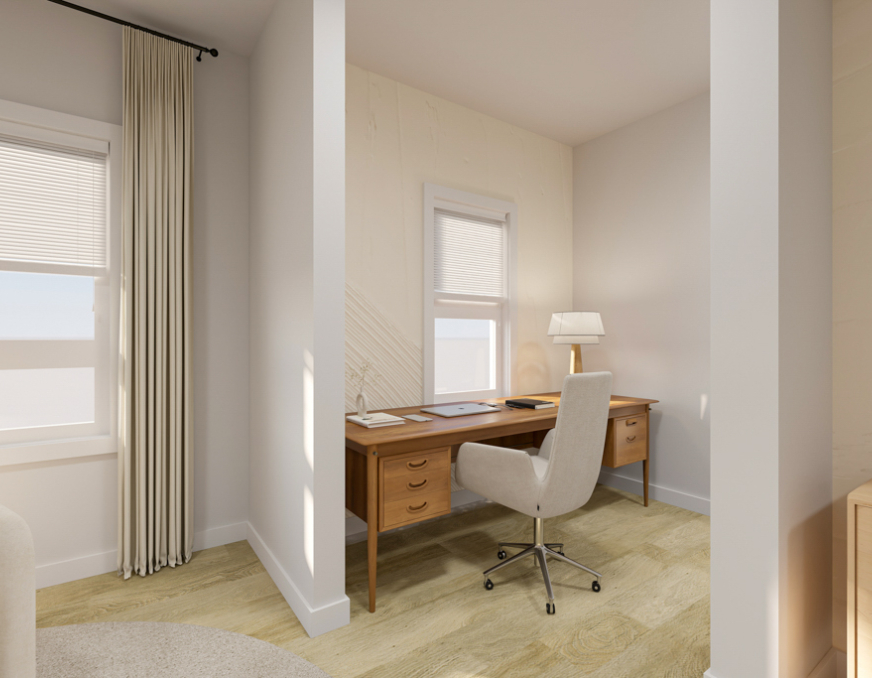
  • Workspace area integrated into living room 
  • 2 full bathrooms with tile surround on upper floor 
  • Outdoor balcony connected to kitchen 

Build from

$500,000

1545

sq. ft.

3

Bed

2.5

Bath

2

Garage

Get in touch

Towns Home By Homes by Avi

Magnolia

Build from $500,000

1545

sq. ft.

3

Bed

2.5

Bath

2

Garage

The Magnolia stretches across a generous 1,552 sqft with three bedrooms, a flex space, and 2.5 baths - designed to feel open, bright, and naturally welcoming at every turn.

Home Details

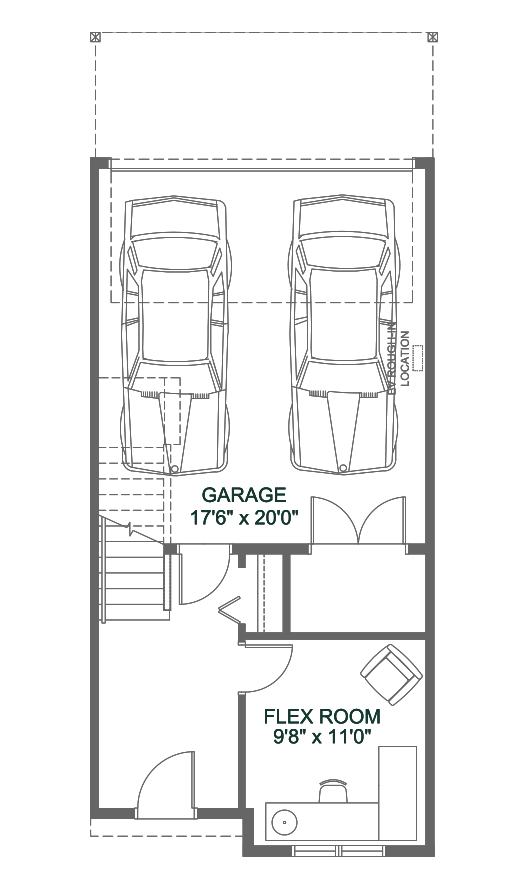
  • 2-car attached garage with an additional flex room 
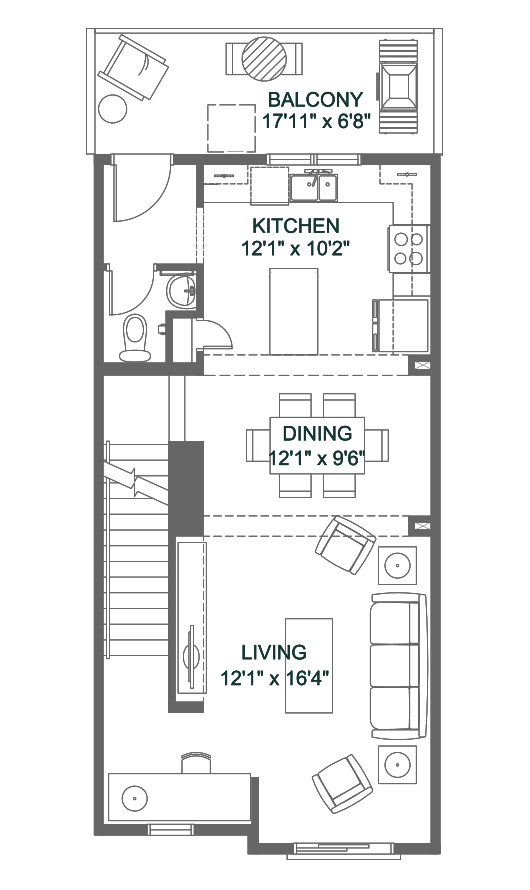
  • 42” upper cabinets and centrally located island in kitchen 
  • Workspace area integrated into living room 
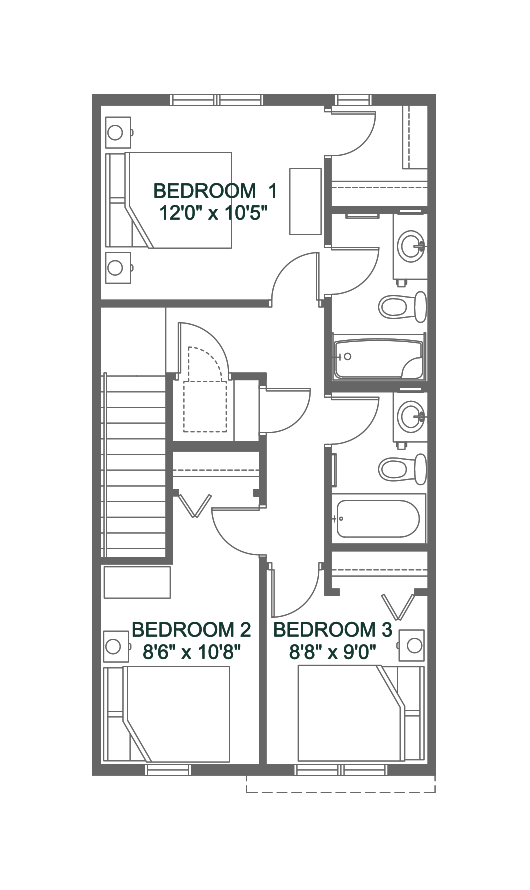
  • 2 full bathrooms with tile surround on upper floor 
  • Outdoor balcony connected to kitchen 

Get in touch

Magnolia
Floor Plans

Ground Level

Main Level

Upper Level

Ground Level

Main Level

Upper Level

Request More
Information

Address

405 Alpine Avenue SW
Calgary, AB

Hours

Opening August 16, 2025
Mon – Thur: 2 – 8pm
Fri: By appointment only
Weekends & Holidays: 12 – 5pm

Contact

Nicole Contreras
Area Sales Manager

403-536-7206
Book a tour

A map of alpine park

Tour your next showhome

street Oriented

court showhome

2021 - 2024 Showhome Neighbourhood

Forgetmenot

Build from $900,000

2367

sq. ft.

3

Bed

2.5

Bath

2

Garage

Former showhome

street Oriented

towns showhome

413 Alpine Avenue SW

Iris

Build from $390,000

1332

sq. ft.

2

Bed

2.5

Bath

1

Garage

See details +

street Oriented

towns showhome

409 Alpine Avenue SW

Magnolia

Build from $500,000

1545

sq. ft.

3

Bed

2.5

Bath

2

Garage

See details +

Tour your next showhome

Subscribe to a new vision of Calgary.

Register

Illustrations are artist’s concept. Due to ongoing project development features and specifications are subject to change without notice. E. & O.E.© 2026 Alpine Park. All rights reserved. Privacy Policy.

Site by Flipp Advertising